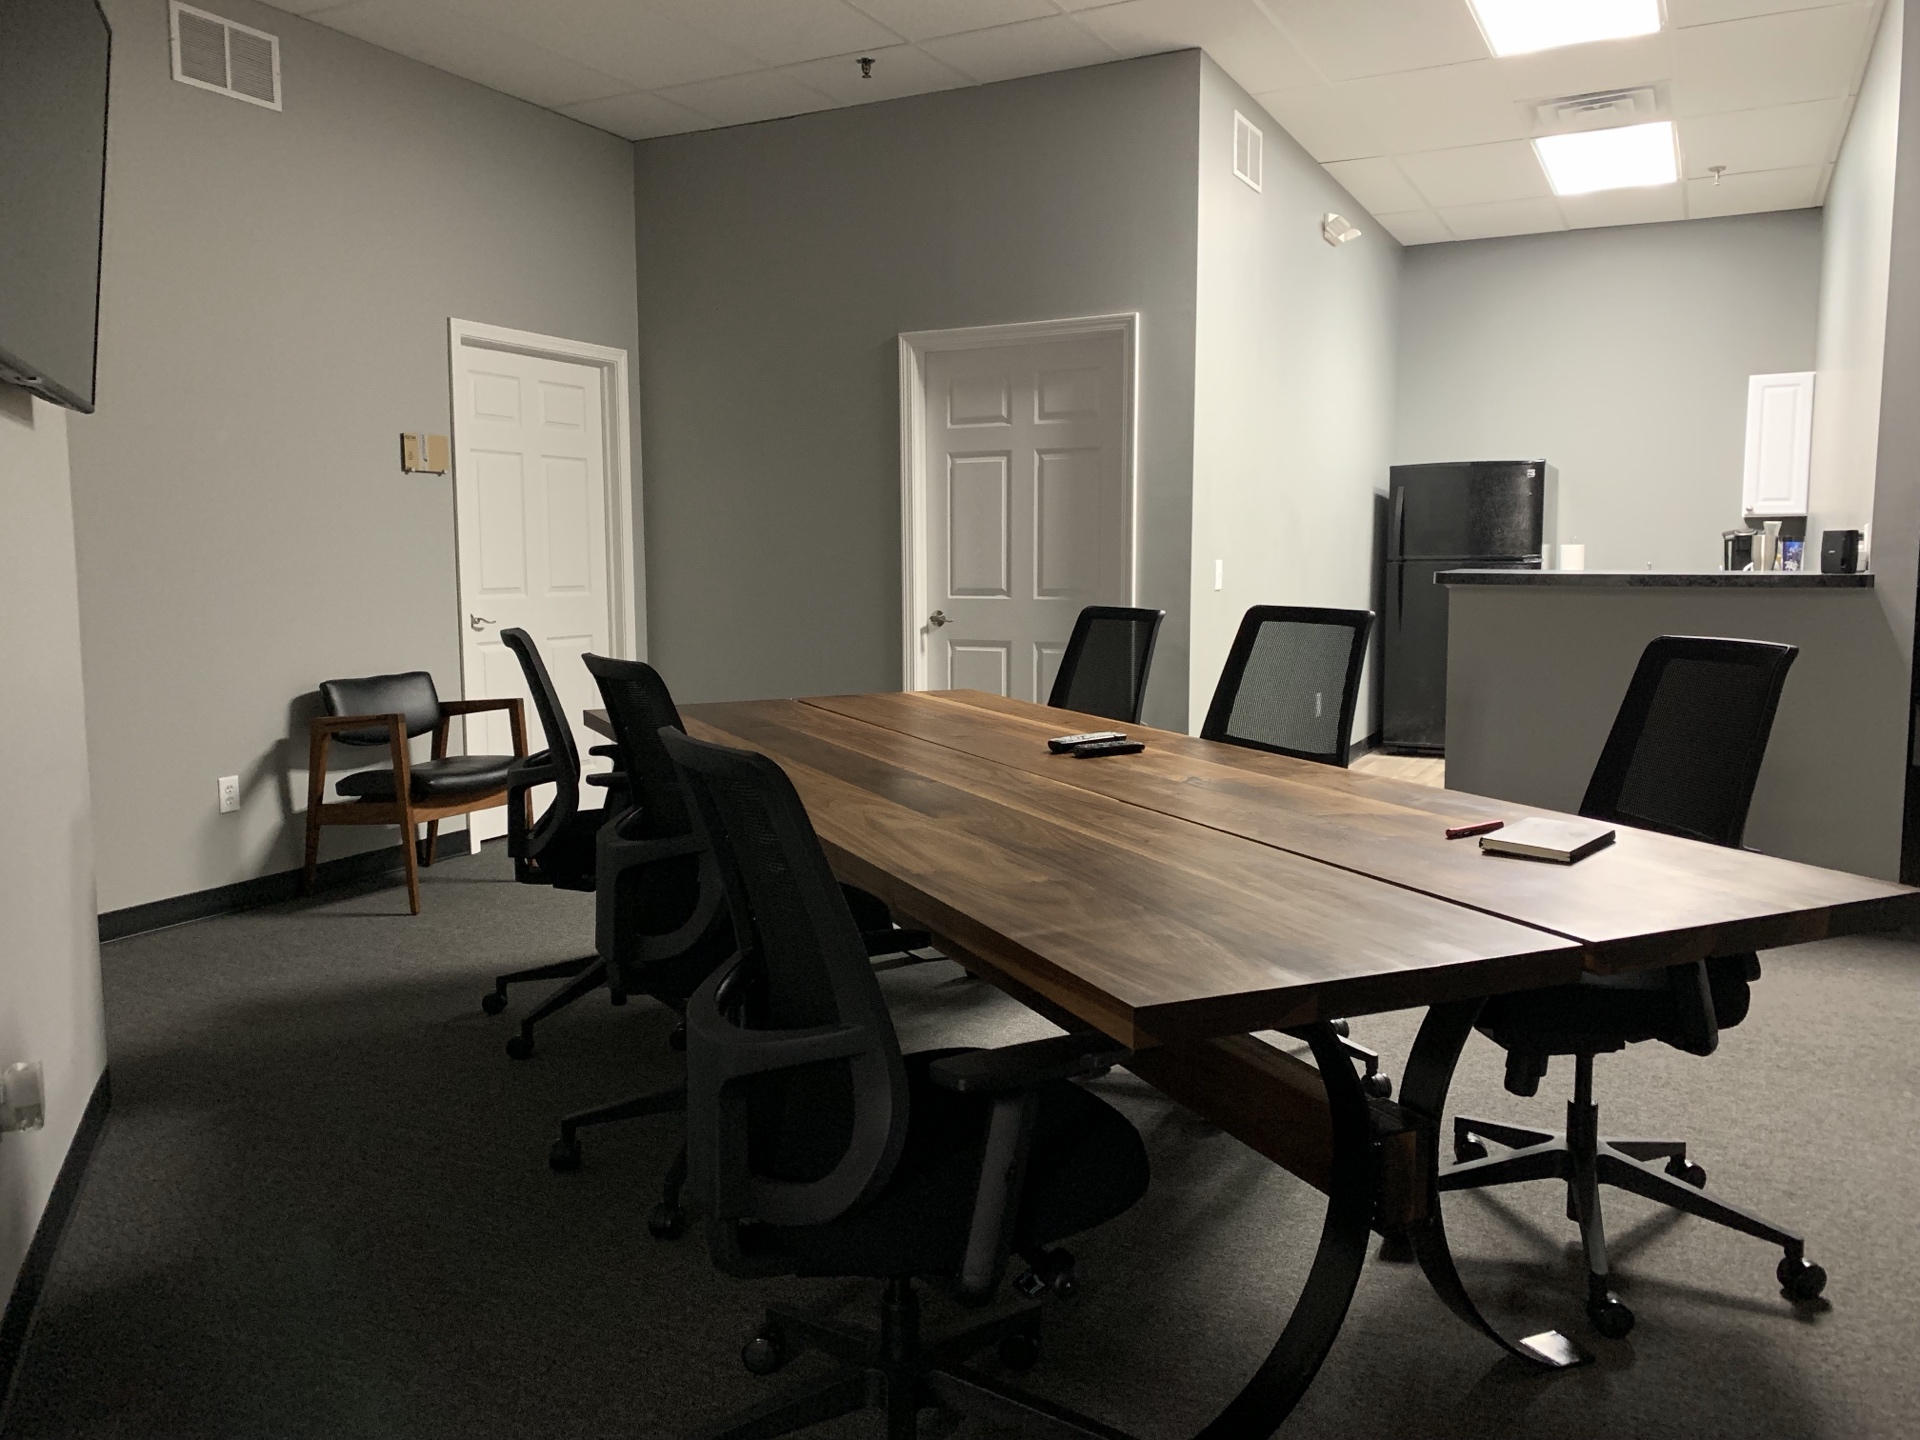
The short answer: size the room and the meeting before you size the table.
A conference table that holds 10–12 people is not defined by length alone. The right scale depends on the chairs, the normal number of people in the room, how much laptop and document space each person needs, where people walk, and what has to happen at the table. The table should make the room feel settled—not crowded.
The real build
10 ft L × 46 in W × 1.5 in thick
Its installed capacity
10–12 full-size adults comfortably
The planning principle
Use your room, chairs, and meeting style
01 · Start With the People
Plan for the meetings you actually have.
For a 10–12 person table, count the people who regularly attend—not only the occasional all-hands meeting. Then place the actual chairs on a rough floor plan. Deep executive chairs, armrests, and laptops require more room than compact meeting chairs and a short agenda.
A common office-planning reference uses 30 inches per person as a minimum and 36 inches per person for working sessions where laptops, papers, or devices share the surface. Treat that as a useful starting point, then test it against your chairs and how your team works.[1]
02 · Measure the Whole Room
The clearance around the table is part of the table.
Before choosing a final length, sketch the room and measure every wall. Add door swings, windows, credenzas, columns, screens, outlets, and the route the table must travel during delivery. A beautiful top will not rescue a room that cannot comfortably accommodate chairs or circulation.
Accessibility is part of thoughtful planning, too. The University of Wisconsin–Madison’s accessible-office guide recommends considering a clear approach route, turning space, tabletop height, and clear depth below a fixed table. Local projects should be reviewed for the requirements that apply to their space.[2]
03 · Bring Technology Into the First Conversation
Decide where the work happens.
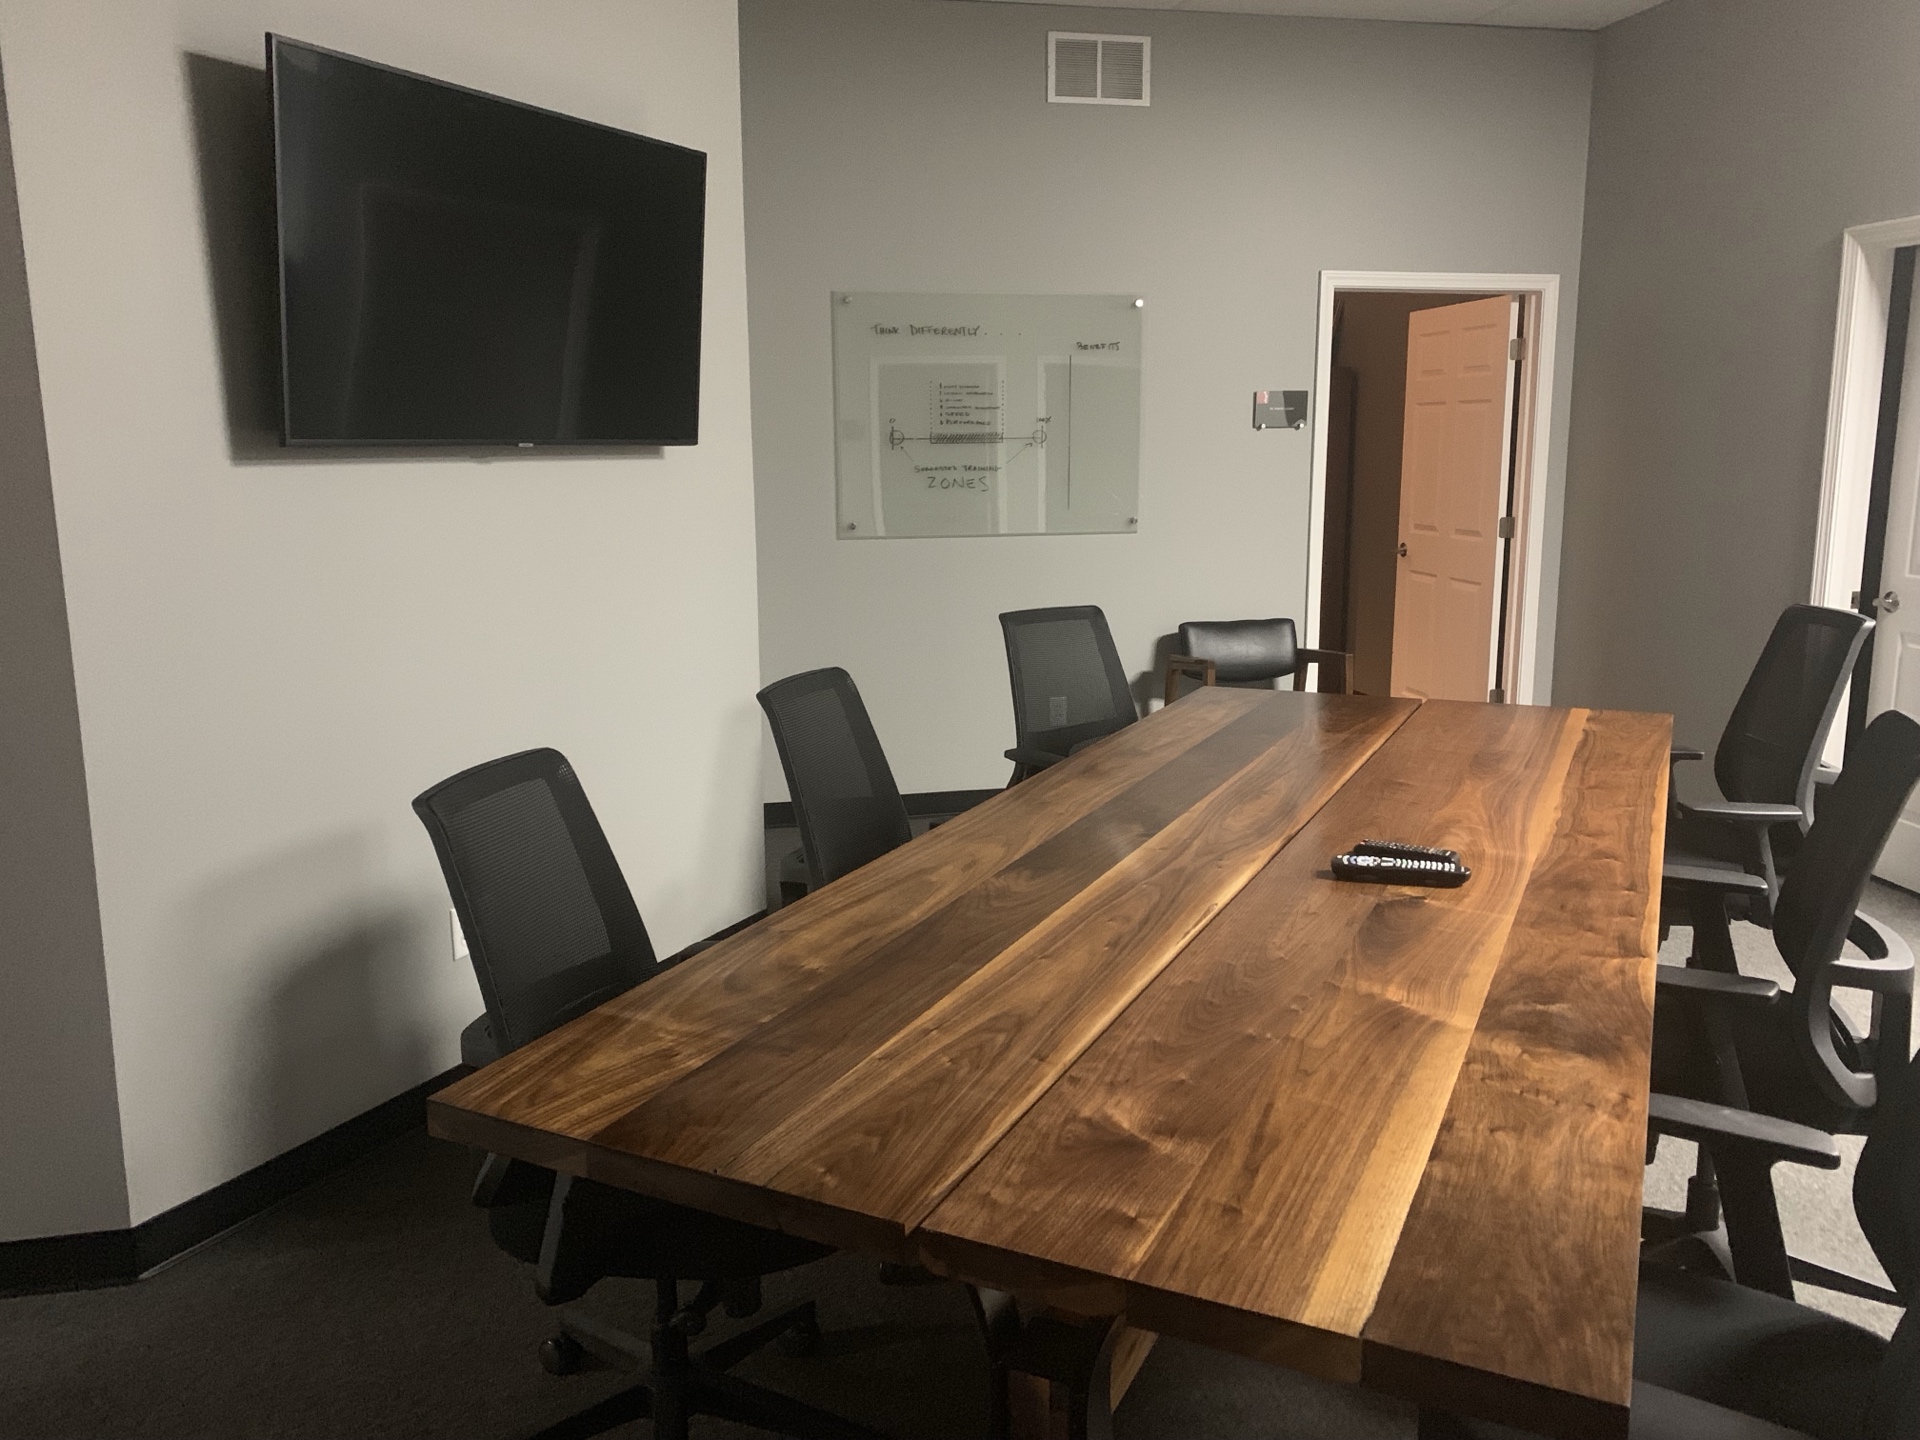
Ask early about screens, cameras, microphones, laptops, power, and cable paths. A conference table can be shaped around technology in a clean, intentional way when it is part of the original brief. Waiting until the table is finished turns a design decision into an afterthought.
The same rule applies to the base. A large walnut top can feel remarkably open when grain selection, joinery, dimensions, and base design are considered together. The goal is not “no support”; it is support that stays quiet and purposeful while the table defines the room.
A Better Starting Point
Bring a clear brief to the first conversation.
The complimentary Custom Table Brief walks through seating, room measurements, walnut character, base direction, finish, investment, and timing. It gives you a practical way to arrive with the right questions already answered.