The piece that gathers people can help a room find its center of gravity.
A custom dining table is not simply the last furnishing to arrive. In a thoughtful renovation, new build, or Finger Lakes lake home, it can be one of the earliest decisions worth considering. The table does not replace the work of an architect, designer, or builder. It gives that team one more clear reference point for the life the room is meant to hold.
Purpose
How the room will hold dinners, family gatherings, work, or a combination of all three.
Envelope
A preliminary table footprint that gives the design conversation a practical point of reference.
Material
Walnut, white oak, or another hardwood direction considered beside the light and surrounding palette.
Presence
A form and support language that helps the piece feel integrated, not added at the end.
01 · Start With What Will Happen There
Before measurements, ask what the room is meant to remember.
Will the room host long dinners, visiting family, a lake-weekend gathering, quiet weekday meals, or a changing mix of work and hospitality? A table made for a single use can feel out of step with a room that has a more generous life. The first useful design question is not simply “How large?” It is “What should this room make easy?”
That answer informs the early conversation about seating, circulation, chair pull-back, form, light, and the kind of material presence the table should carry. A fixed furniture specification cannot make those decisions for you. A custom commission can give them a place at the beginning.
02 · Give the Design Team a Useful Reference Point
A preliminary table envelope can clarify, not constrain.
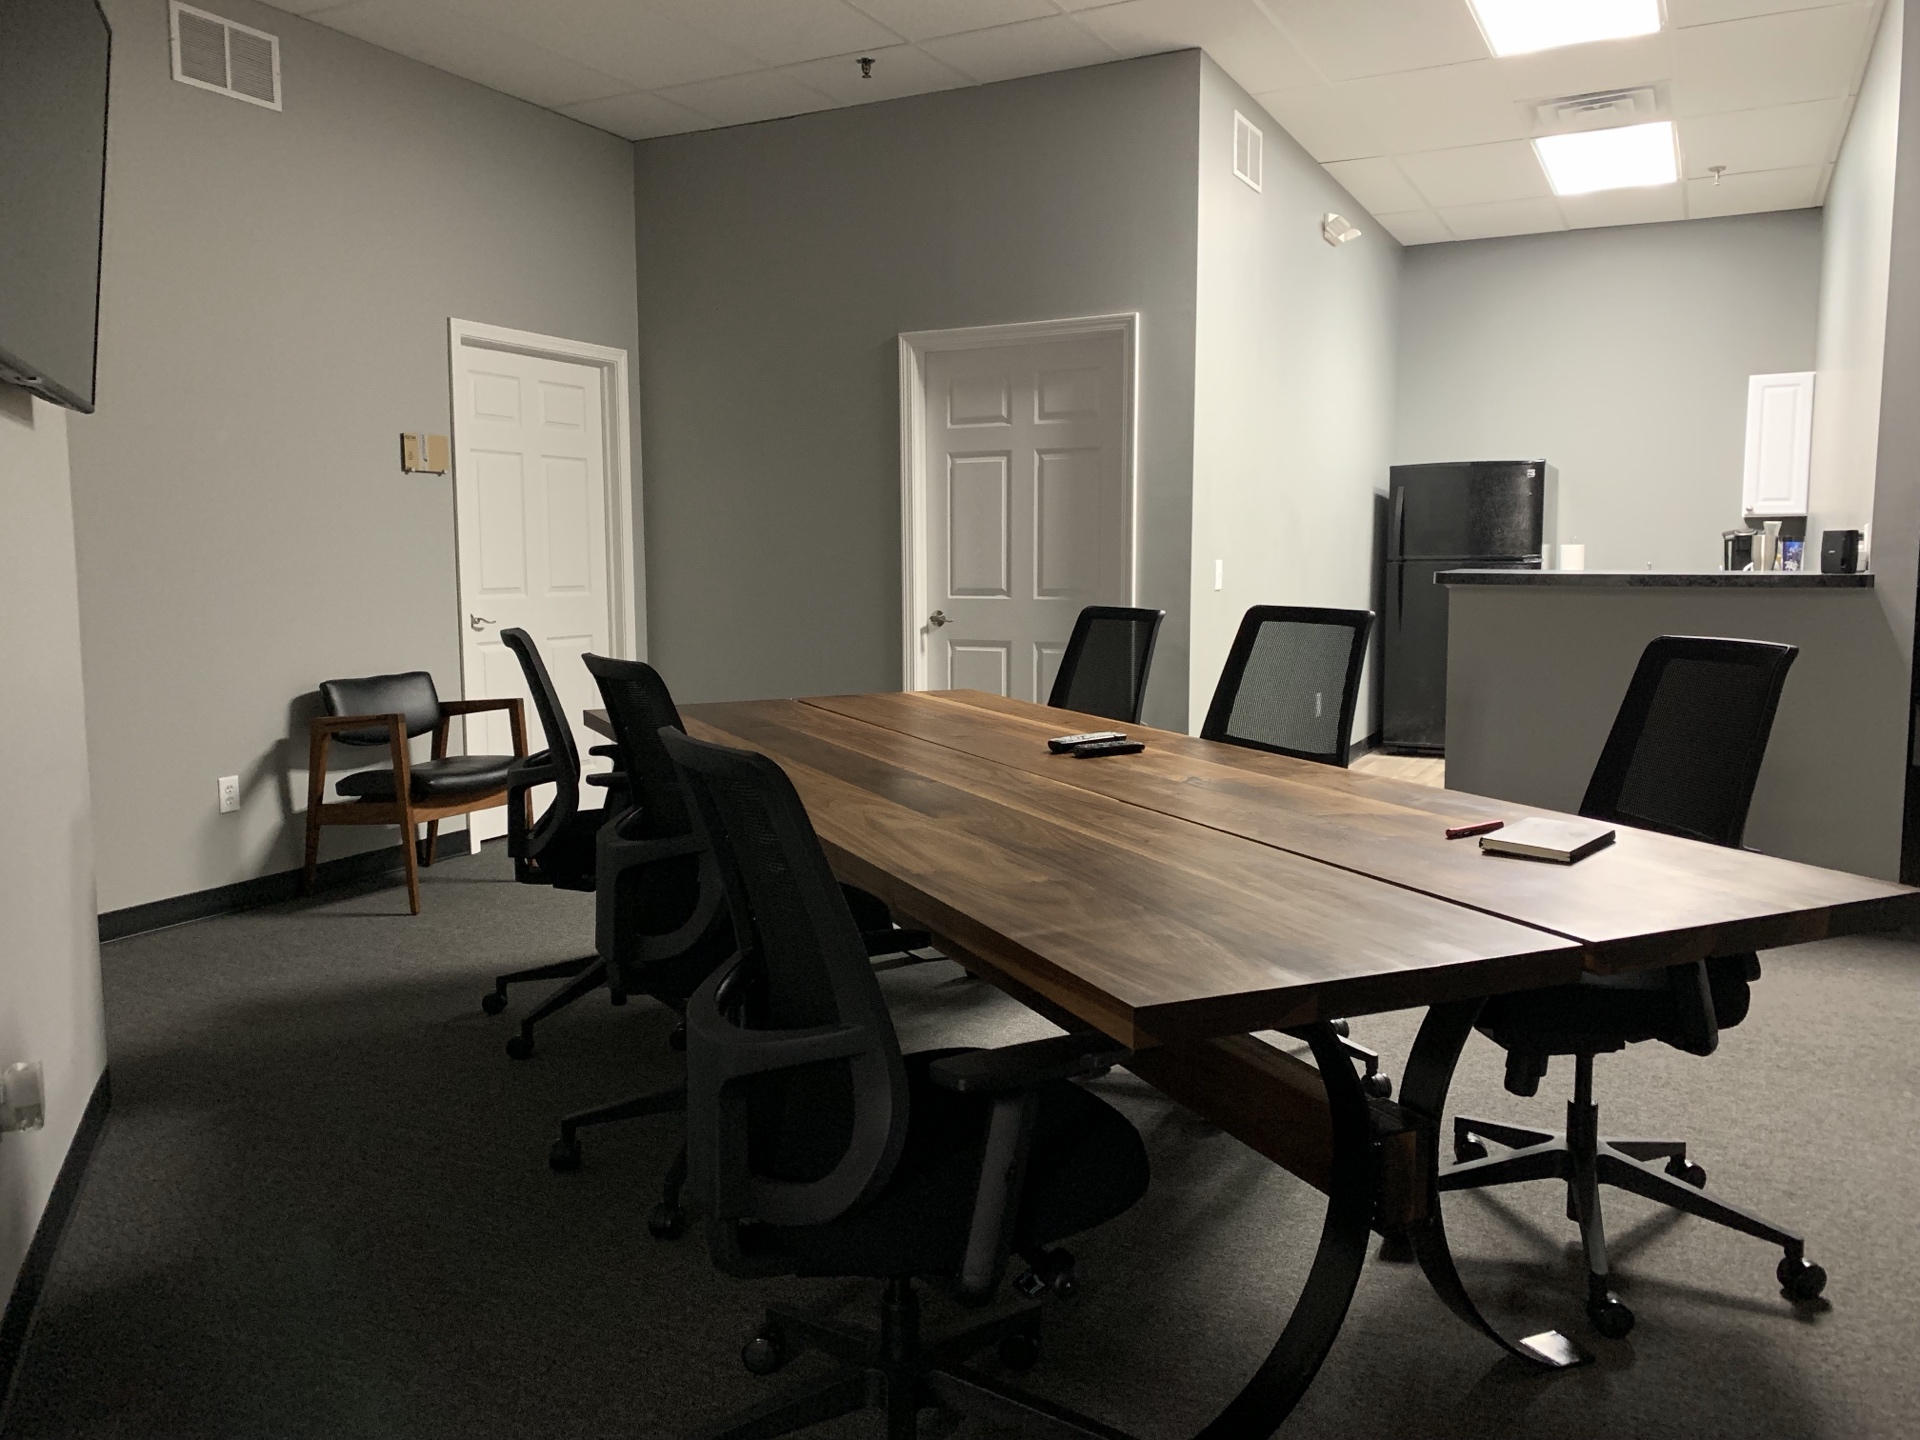
A preliminary footprint is not a final construction drawing. It is a practical way to discuss how a gathering piece may relate to the room: where chairs pull back, what sightlines should remain open, how a pendant or fixture might sit above the table, and where cabinetry, a fireplace, doors, or a view deserve their own breathing room.
For Rochester renovations and Finger Lakes lake homes, that conversation can be especially useful when the room is being reshaped around a kitchen, porch, water-facing view, or long family table. The piece should respond to the place. Bringing it in early simply keeps the room from having to compromise around it later.
03 · Let the Material and Form Belong to the Place
A room does not need more furniture. It needs the right visual anchor.
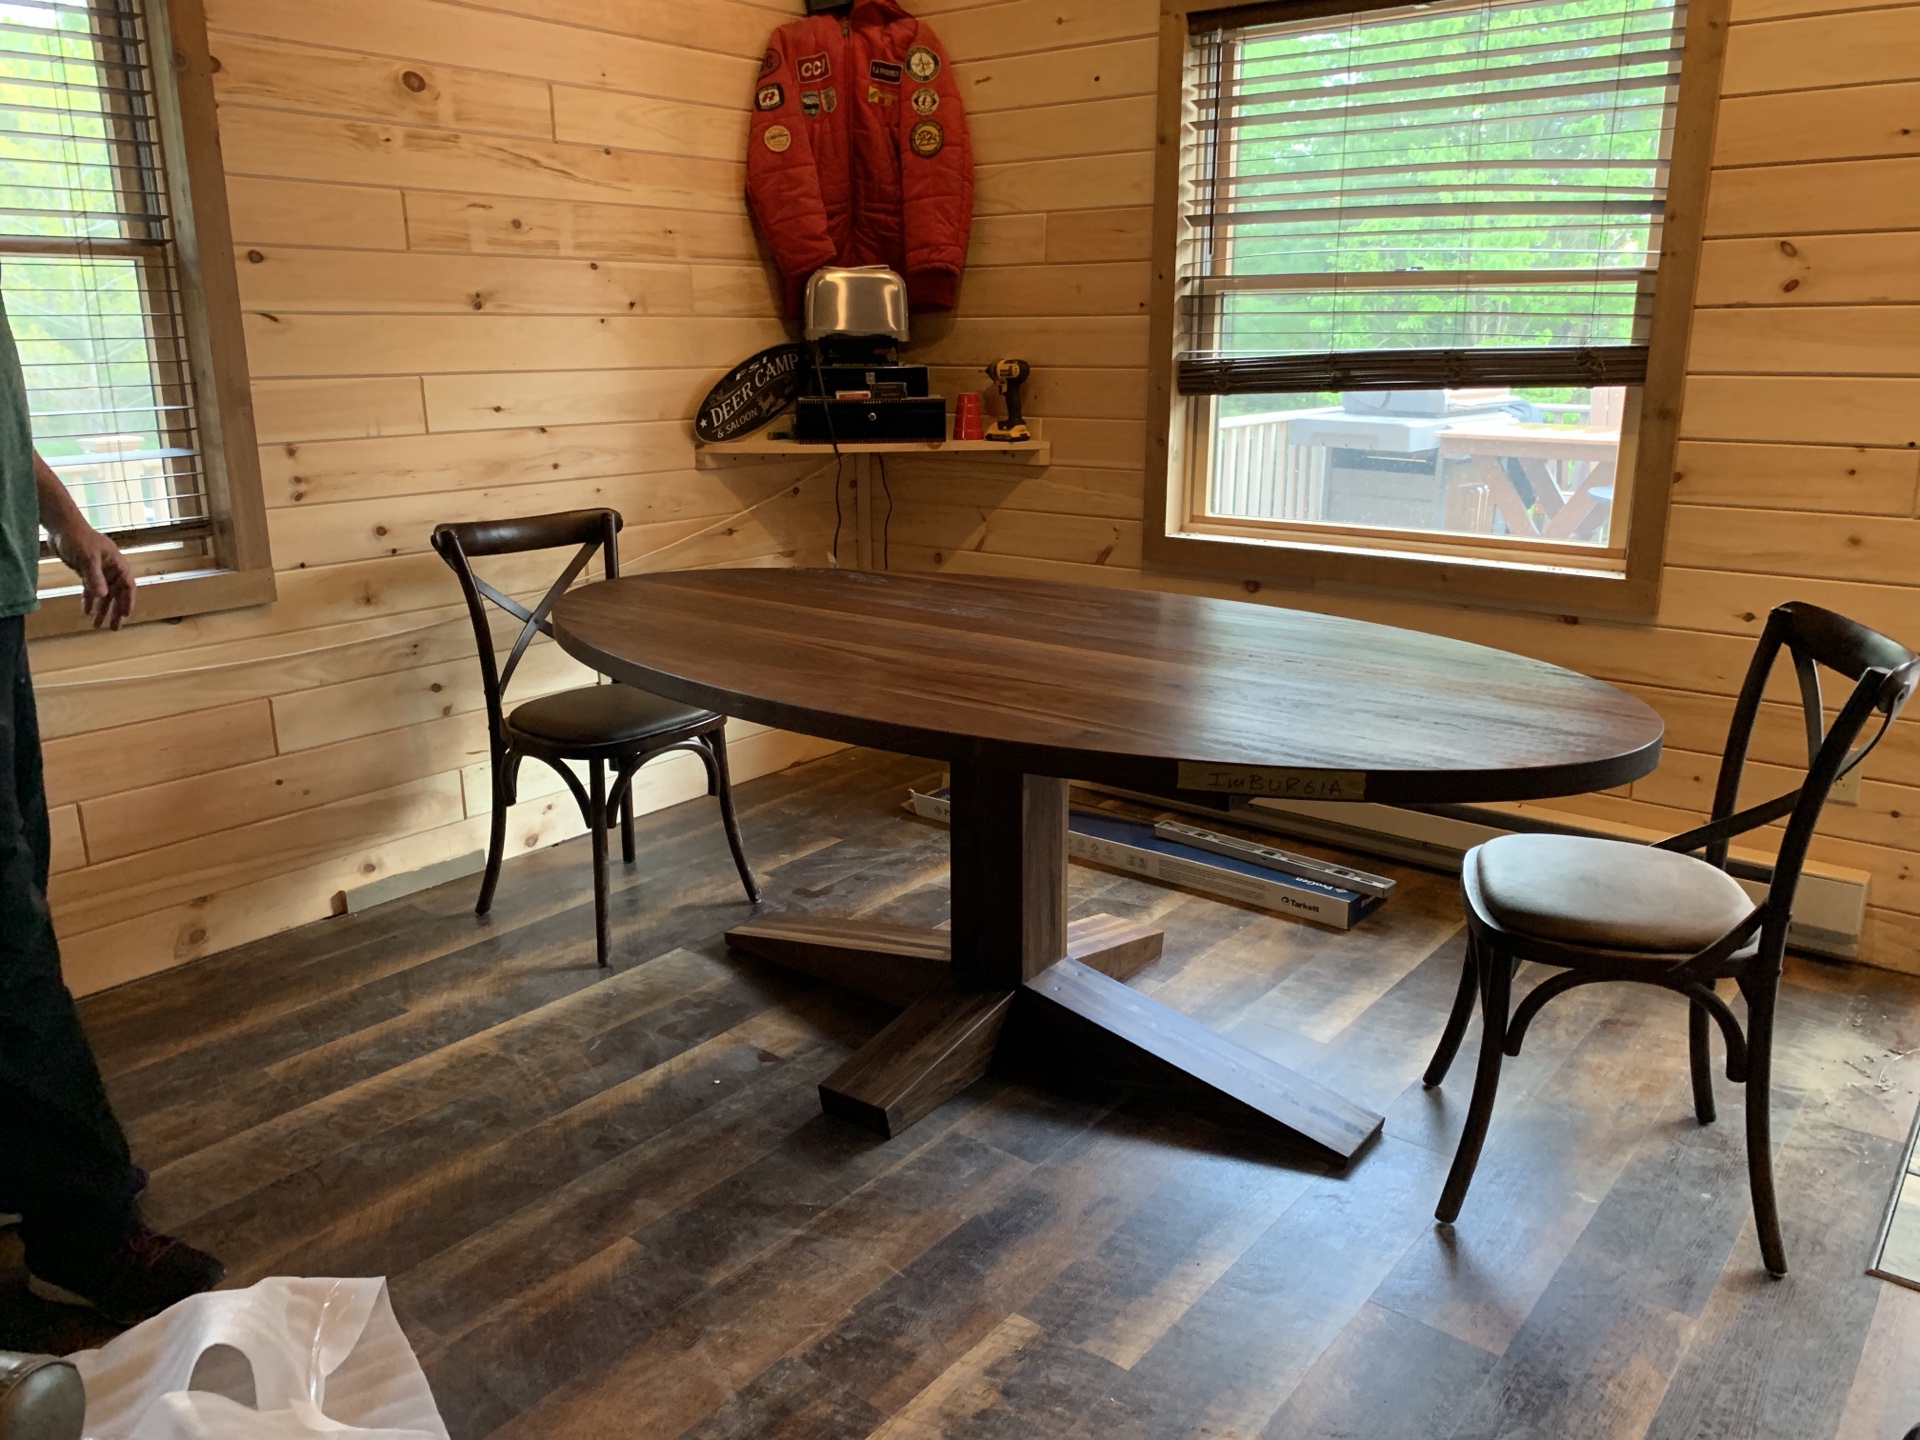
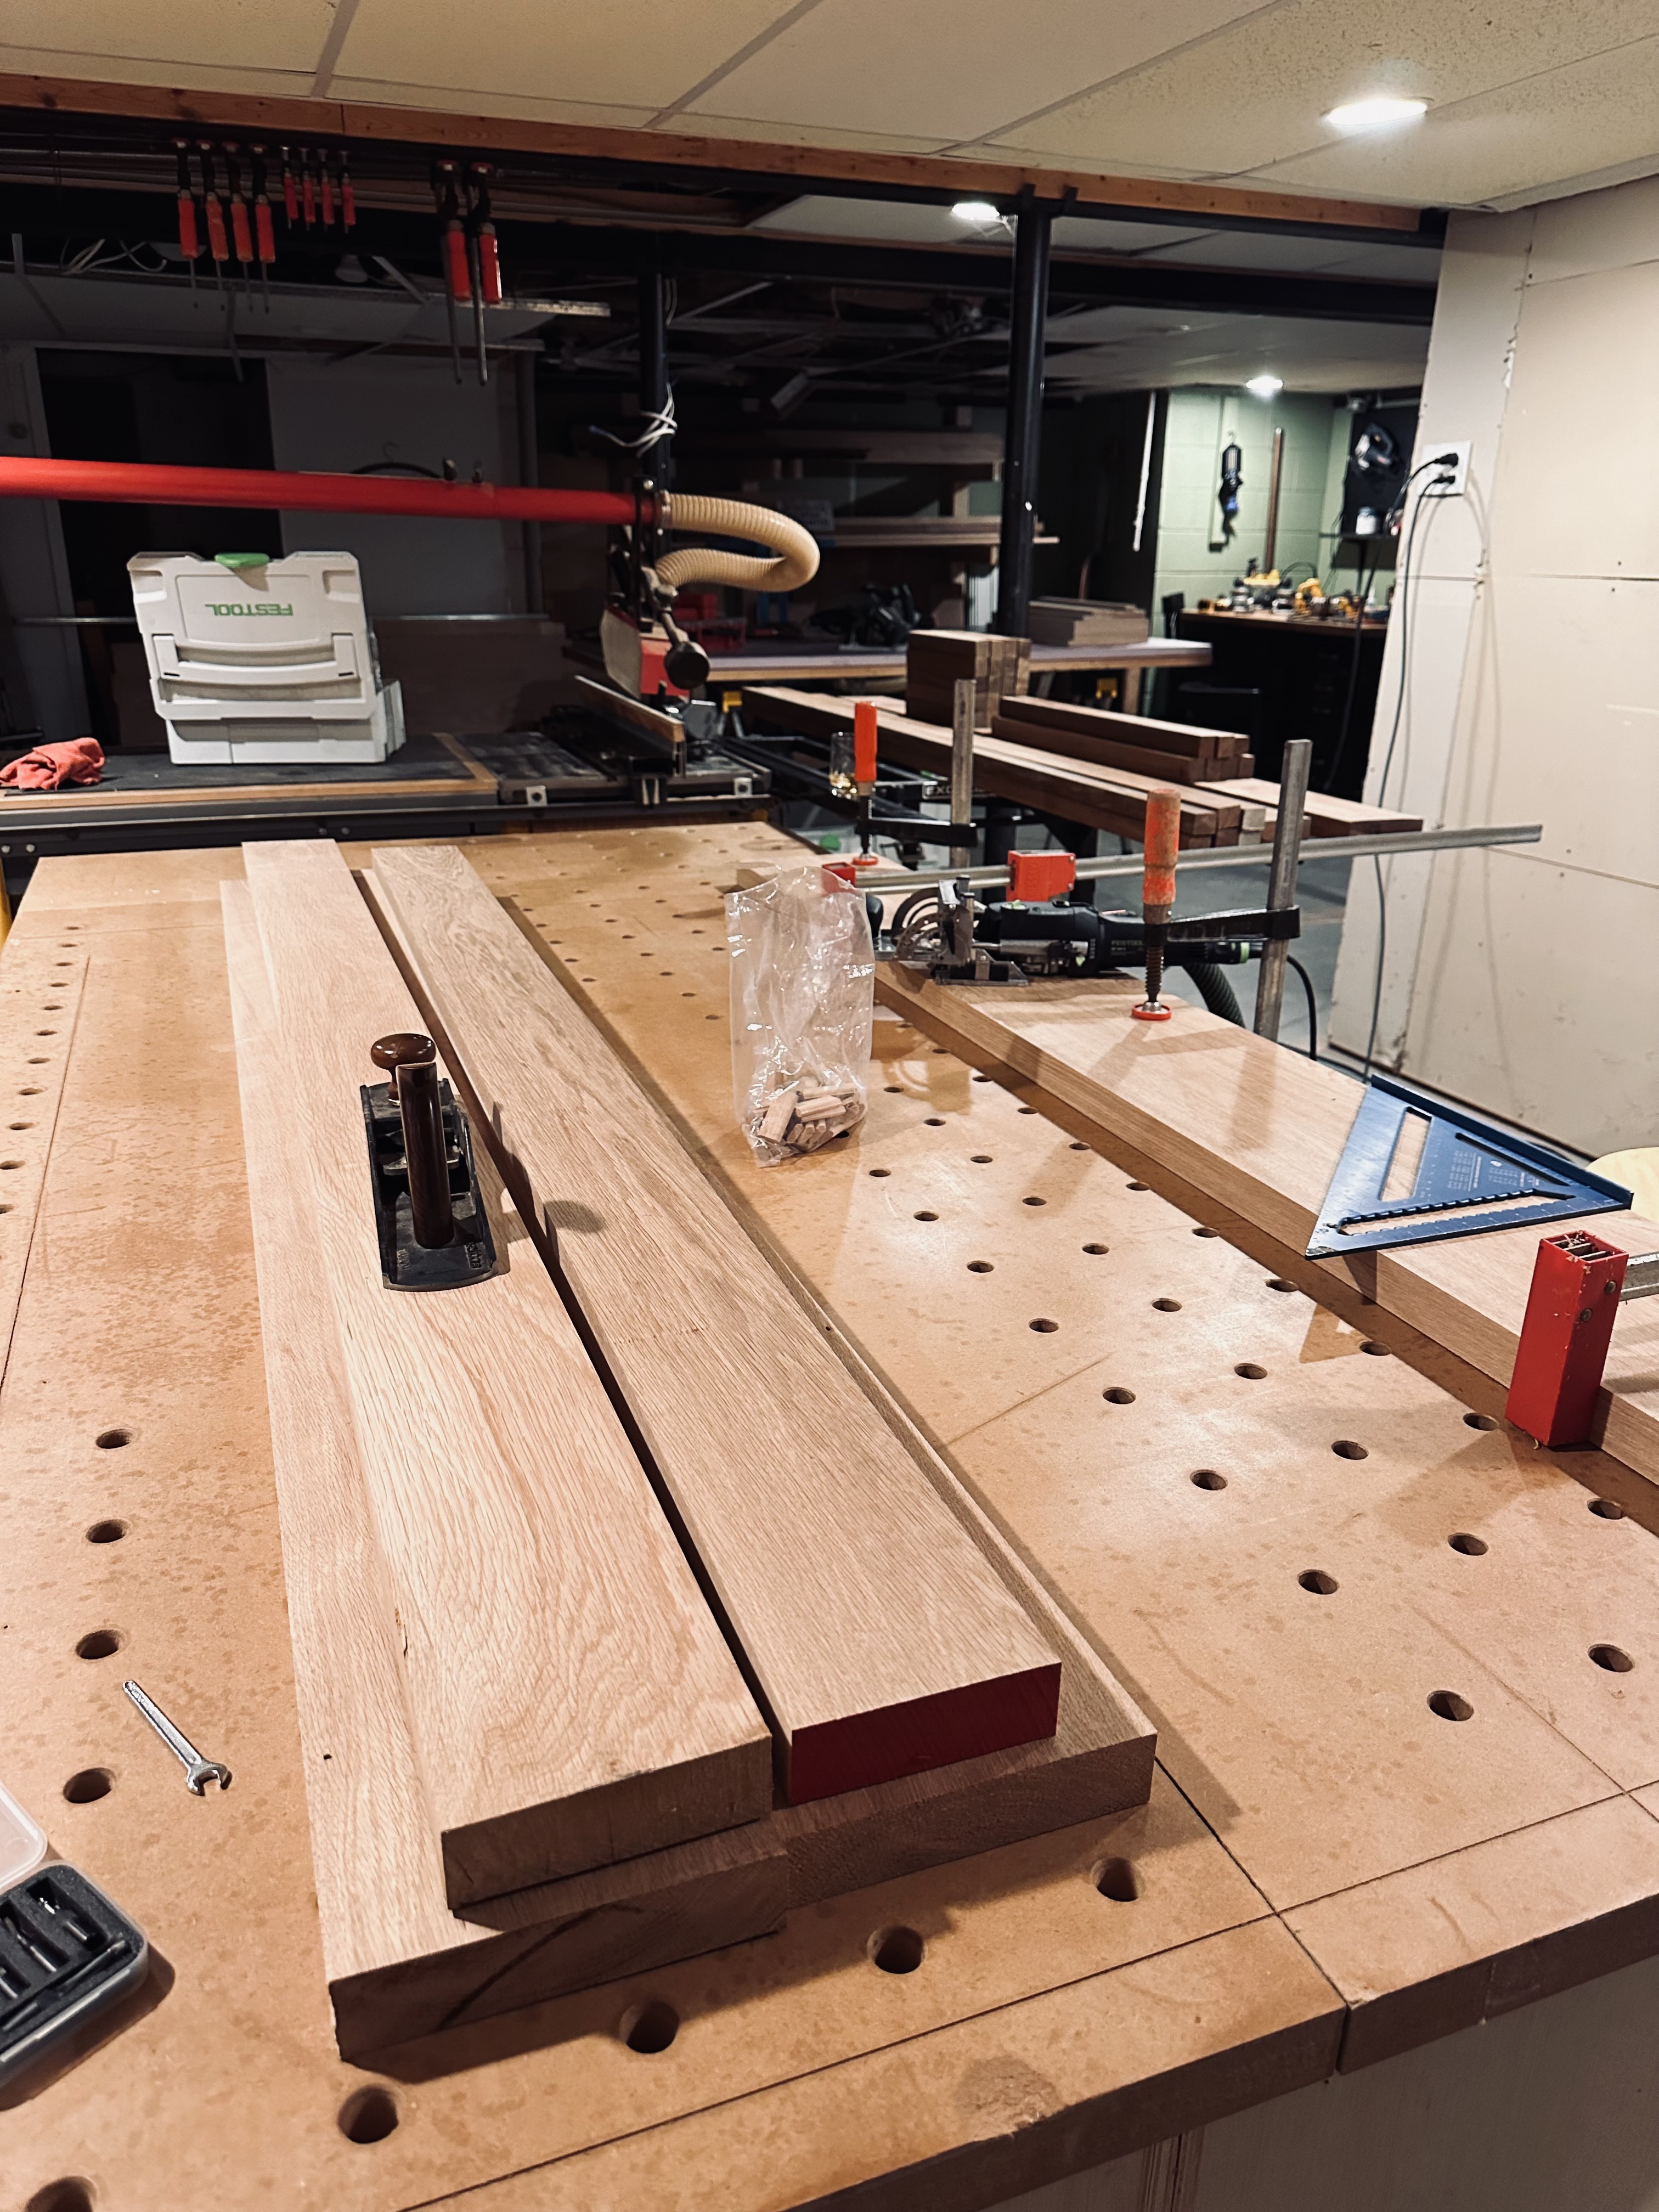
American black walnut can bring depth and warmth; white oak can offer a lighter, more architectural feeling. Rectangle, ellipse, trestle, and quieter support systems create different relationships between the people around the table and the room beyond it. None is a universal answer. Each becomes meaningful when it is selected around the actual setting, light, palette, and habits of use.
That is why the material conversation belongs beside the room conversation. The goal is not to make the table the loudest object in the house. It is to make the result feel considered enough that the room and piece seem to have arrived at the same time.
04 · A Short Conversation Before the Plans Close In
Bring a floor plan, a few images, and the way you hope to gather.
The Design Anchor Conversation is a focused discovery and coordination discussion—not an architectural package and not a replacement for the project team. It is where a homeowner, interior designer, architect, or builder can establish a shared use case, preliminary table envelope, material direction, reference images, and sensible checkpoints for samples and installation.
For a project that is still becoming itself, this early clarity is valuable. It helps Clifton understand the work honestly, and it gives the rest of the design team a specific piece of the story to design alongside.
A Table Worth Building a Room Around
Planning a renovation, new build, or lake home?
Bring the room, the intended use, a preliminary plan, material references, and the moments you hope the space will hold. Locust Hill Customs will help turn that early direction into a table or desk with a clear point of view.